
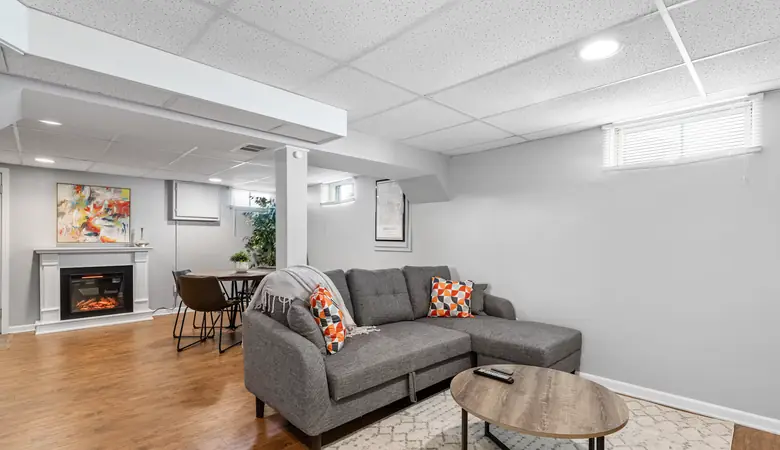
An unused lower level can provide valuable extra space for family life, home working or hobbies without changing the building’s footprint. However, a successful conversion depends on decisions made long before flooring and furniture arrive. Structural limits, moisture, lighting and ventilation all affect how comfortable the finished room will feel. Start with a measured plan and resolve any hidden problems before covering the existing surfaces.
Assess Your Usable Floor Footprint
Measure the full area, then mark everything that limits usable space, including columns, utility equipment, low beams and stair access. Building plans may show the room’s overall dimensions, but they won’t reveal how comfortably you can walk beneath pipework or arrange furniture around structural supports.
Decide on the room’s purpose early. A home office needs accessible outlets and a quiet position, while a family room benefits from open floor space and clear sightlines. Keep storage in shallow cupboards along awkward walls instead of reducing the center of the room. These basement finishing tips also explain why ceiling height, emergency access and local requirements should be checked before work begins.
Stop Moisture Before Finishing Walls
Inspect walls, floors and corners after heavy rain. Dark patches, flaking paint, musty smells and white mineral deposits can point to water movement or persistent humidity. A moisture meter can help identify damp areas that look dry to the eye.
Fix leaks, drainage faults and cracks before installing insulation or wall finishes. Advice on basement moisture issues highlights the need to understand where water is coming from instead of simply covering visible marks. If the source remains unclear or water enters through several surfaces, consult qualified basement waterproofing companies that can assess waterproofing, drainage and structural conditions. Allow treated areas to dry fully, then confirm stable moisture readings before closing the walls.
Optimize Natural and Layered Lighting
Use every available opening to bring daylight into the lower level. Keep window wells clean, choose pale finishes around the openings and avoid tall furniture that blocks incoming light. If alterations are feasible, a specialist can advise whether larger windows or a light well would suit the structure and comply with local rules.
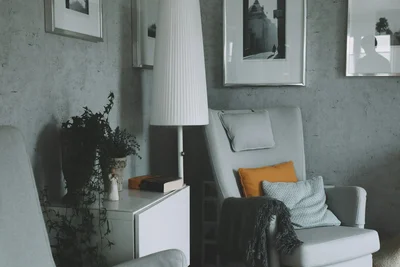
Artificial lighting works best in layers. Recessed ceiling fixtures can provide broad coverage, while wall lights soften shadowy corners. Add focused lamps beside a desk, reading chair or craft table. Choose bulbs with a consistent color temperature so the room doesn’t feel patchy. Dimmers are useful in spaces with several purposes, allowing bright task lighting during the day and gentler illumination when the room becomes a cinema or lounge.
Plan Efficient Air Circulation
Lower levels often have less natural airflow than rooms above ground, so include ventilation in the initial design. First, identify existing vents and make sure new walls or cabinets won’t obstruct them. Mechanical extraction may be needed near a laundry area, bathroom or kitchenette where daily activities produce extra moisture.
Leave a small gap around large furniture placed against external walls to help air circulate. A dehumidifier can manage occasional increases in humidity, but it shouldn’t serve as the main answer to water entering the structure. Use a humidity monitor to track conditions across different seasons. Readings that remain above 60 percent deserve attention, particularly if condensation appears on windows or cold pipes. Heating and ventilation should work together to maintain a steady, comfortable environment.
Before ordering finishes, spend time in the cleared space during both wet and dry weather. Check its temperature, light levels and humidity at different times of day. Those observations will reveal where an extra vent, light fitting or moisture repair can prevent a costly change after the room is complete.
Image Credit: Unsplash
We hope you enjoyed reading “Turn Unused Lower Levels into Functional Living Areas”. Click here for more articles about your home and garden.

