
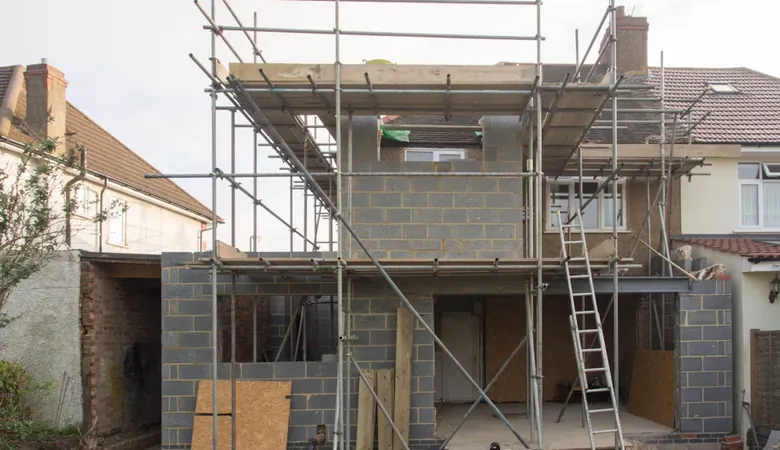
A well-designed extension can give your home the extra room it needs without the disruption of moving. For homeowners in Ashford, that could mean a larger kitchen, a dedicated office, or enough space for a growing family. The best results come from matching the design to the way you live, setting a realistic budget and resolving technical details before construction starts. Here’s how to turn an early idea into a practical addition that feels like part of the original property.
Decide what the extra space needs to do
Start with the problem you want the extension to solve. A family that struggles with a cramped kitchen may benefit from a rear extension with space for dining and storage. Someone working from home might need a quiet office with good daylight and access that doesn’t cut through a busy living area.
Write down how the new room will be used on a normal weekday and at weekends. This simple exercise helps establish the required floor area, layout and access. A practical home extension guide can also help you understand the main decisions before you speak with designers or builders.
Turn your ideas into a workable plan
Once you know what you need, arrange an early site assessment. A contractor can review access, ground conditions, drainage and the position of existing walls. These details influence what can be built and how much the work may cost.
Homeowners considering House Extensions in Ashford can seek support covering planning and design, groundwork, foundations, brickwork, structural coordination and communication with building control. Bringing these tasks together early reduces the chance of discovering a major constraint after work begins. Ask for a written scope that explains what’s included, who handles approvals and how proposed changes will be priced.
Check permission and building requirements
Some extensions may fall under permitted development rights, while others need a formal application. The rules can depend on the extension’s height, depth and position as well as the type and location of the property. Check the current planning permission guidance before treating any project as automatically allowed.
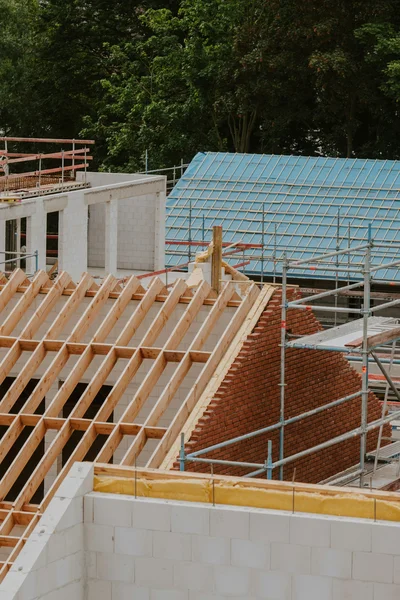
Building regulations are a separate consideration. They cover matters such as foundations, structural safety, insulation, ventilation and drainage. Your project may still need building regulations approval even when planning permission isn’t required. If structural walls will be removed, calculations may be needed for supporting beams. Properties with shared boundaries may also require early conversations with neighboring owners.
Build a budget that reflects the whole project
A useful budget covers more than the main construction quote. Include design fees, applications, structural calculations, building control charges and interior finishes. Flooring, lighting, kitchen units and decorating can add a substantial amount once the shell is complete.
Set aside a contingency for issues that couldn’t be confirmed before excavation, such as unexpected drainage runs or poor ground conditions. Around 10% of the working budget is a common starting point, though older or heavily altered homes may justify a larger allowance. Compare quotations line by line and check whether tax, waste removal and temporary facilities are included. A low headline price can become expensive if several necessary items have been left out.
Keep construction manageable
Agree on a realistic schedule before work starts, including decision deadlines for windows, doors and finishes. Delayed selections can hold up several trades, particularly when products have long lead times. Ask who will supervise the site each day and how often you’ll receive progress updates.
Prepare the rest of the house too. Seal internal doorways where possible, move valuables away from the work area and decide how your household will cope if the kitchen or utilities become temporarily unavailable. Keep design changes to a minimum after construction begins because even a small adjustment can affect materials, labor and inspections.
A successful Ashford extension should feel natural once the builders leave. Matching brickwork, thoughtful rooflines and well-positioned openings help connect old and new, while practical choices such as storage and accessible sockets make the added space easier to live in. Before approving the final design, picture an ordinary day in the finished room and check that every doorway, window and fitting supports how you’ll actually use it.
Image credit: Unsplash
We hope you enjoyed reading “Expanding Your Living Space: A Practical Guide to House Extensions Ashford”. Click here for more articles about your home and garden.

